
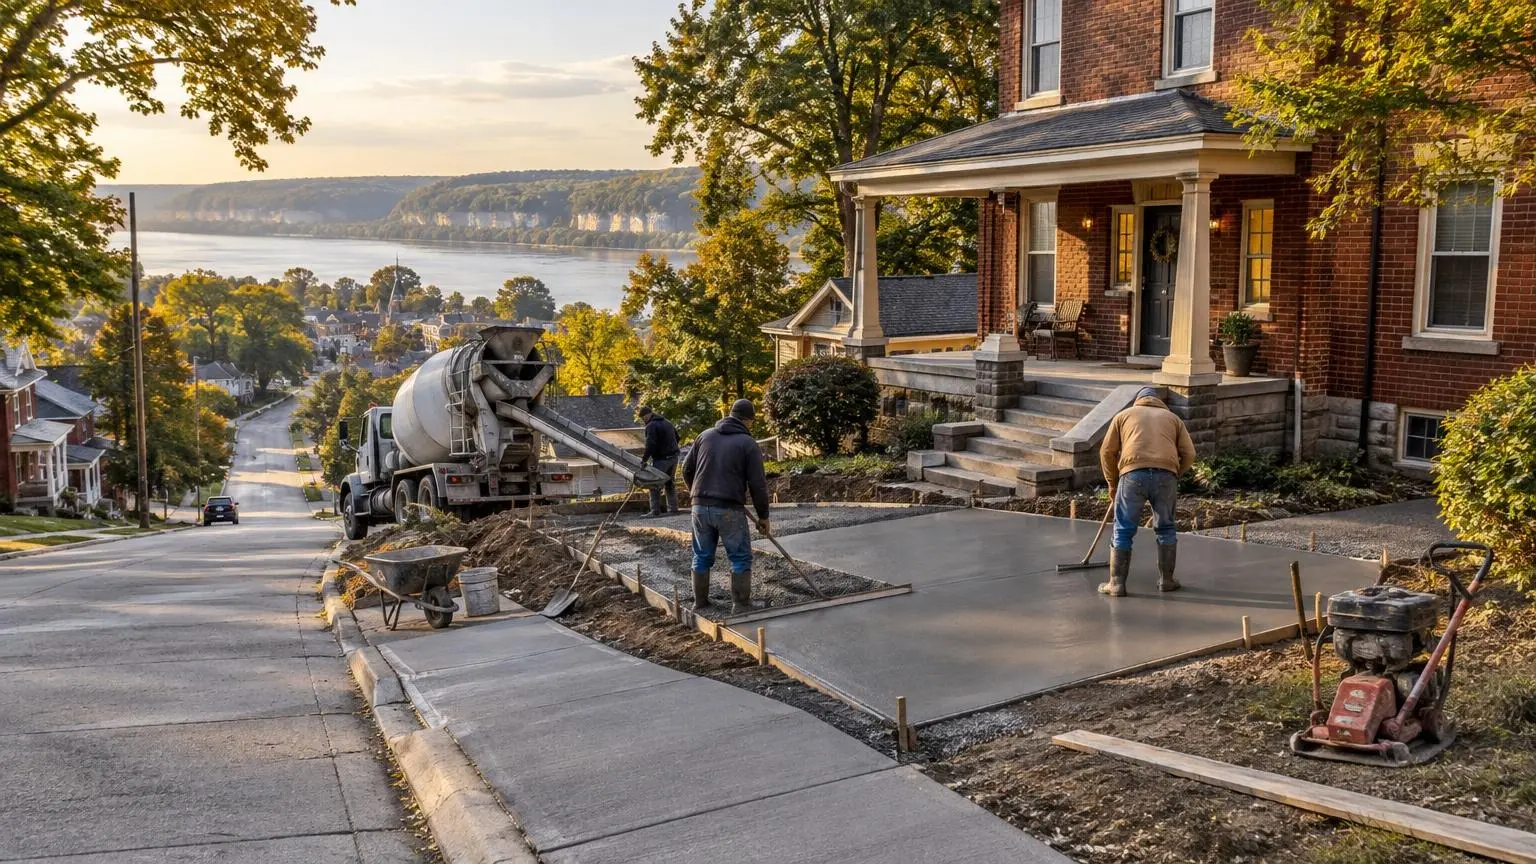
Garages, sheds and outbuildings
Garage & Shed Slabs in Dubuque, IA
A floor that stays flat, carries the load and lets meltwater out the door.
- We come out, measure and hand you an itemized price in writing
- Exterior pours use air-entrained concrete with joints laid out before the truck arrives
- Dubuque right-of-way permits and sidewalk notices are part of the job, not an afterthought
Floors That Buildings Stand On
Garage & Shed Slabs set the line for everything built on top. If the floor is out of level, the walls and doors will be too. Around Dubuque we pour slabs for new detached garages, replacement floors in existing garages, sheds and outbuildings, from alley garages on tight city lots to larger buildings on acreage outside town. Each one needs to be level under the walls, pitched where water must leave, and strong enough for vehicles, mowers and whatever ends up stored there.
Old garage floors
A lot of older Dubuque garages have floors that cracked through, sagged in the middle or tilted toward the back wall. Brine drips off cars all winter, and a floor without fall to the door holds it. Pulling a floor out of a standing garage means careful demolition along the walls, a new base, and a pour that ties back to the walls properly. We check the walls and sill plates too, because rot or a failing wall changes the plan.
What goes into the slab
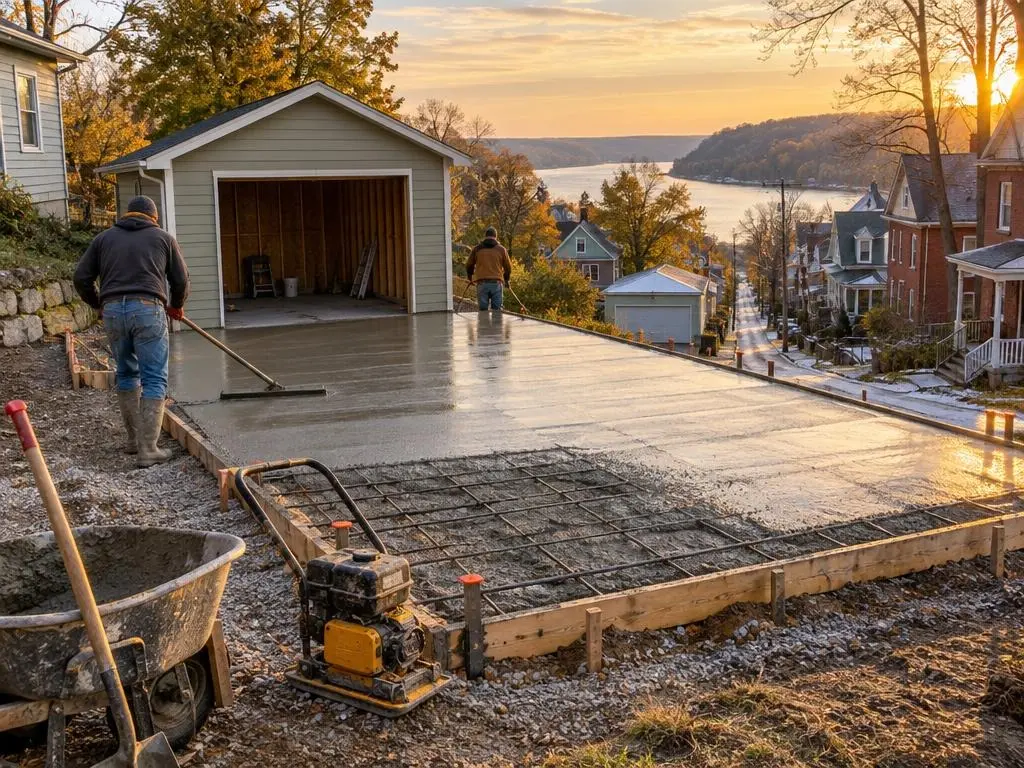
- Dig and base. Topsoil and soft ground come out; stone goes in and is compacted in layers. HomeGuide prices a gravel base at $1 to $3 per square foot.
- Thickness. About 4 inches for sheds and light use; more for vehicles, with deeper edges under the walls.
- Steel. Rebar on chairs ties the slab together.
- Sill anchors. Set into the wet concrete when the building design calls for them.
- Fall. The floor slopes to the overhead door so meltwater and wash water drain out.
- Joints and cure. Control joints laid out for the slab size, then a full cure before framing starts.
Frost depth and footings
Dubuque's code criteria list a 42-inch frost depth. Many detached garages and sheds sit on a floating slab with thickened edges, while other buildings need footings and frost walls down to that depth. Which one yours needs depends on size, use and local code, so we confirm with the city or county building office for your address, along with any building permit the structure needs.
Sheds and small outbuildings
A shed on a slab stays dry and square far longer than one on blocks or gravel. HomeGuide prices shed foundations from 10 by 10 to 20 by 20 feet at $600 to $4,800. On a sloping yard the low side may need extra compacted fill or a short retaining edge; we will show you what your grade calls for.
Caring for a new floor
Let it cure before framing and before heavy loads. Hold off on salt for the first winter and sweep brine and slush out rather than letting them sit. A sealer helps the floor resist salt and oil.
Slab Projects
Floors for new buildings and replacements for tired ones.
New garage floors
Attached or detached, with deeper edges and sill anchors.
Floor replacement
Old floors removed inside standing garages and repoured with fall to the door.
Shed and shop pads
Slabs for sheds, workshops and storage buildings.
Aprons
The strip between garage and driveway, usually the first piece to fail.
Equipment pads
Small slabs for generators, condensers and trash enclosures.
Typical Slab Costs
| Slab | Published range |
|---|---|
| Concrete slab, per sq ft installed | $6 to $12 |
| 10' x 10' slab (100 sq ft) | $600 to $1,200 |
| 20' x 20' slab (400 sq ft) | $2,400 to $4,800 |
| Two-car garage floor (400 to 576 sq ft) | $2,400 to $6,900 |
| Shed slab (100 to 400 sq ft) | $600 to $4,800 |
| Gravel base, per sq ft | $1 to $3 |
National ranges from HomeGuide's concrete slab cost guide. Footing requirements, thickness, demolition inside a standing garage and access affect the total. The written estimate is your price.
How It Works
1. Plan
We review the building plan, grade, access and the footing and permit rules.
2. Prepare
Ground excavated, stone compacted, forms set level and square.
3. Pour
Steel and anchors placed, concrete poured, fall built in toward the door.
4. Hand off
Joints cut, slab cured, ready for framing or the shed.
Garage & Shed Slabs Questions
How thick should a garage floor be?
About 4 inches is common for sheds and light use; vehicle garages usually get more, with deeper edges under walls. HomeGuide lists 4-inch slabs at $6 to $8 per square foot and 6-inch at $8 to $10.
Does a detached garage need frost footings?
It depends on the building and local code. Dubuque lists frost depth at 42 inches. We confirm requirements with the building office for your address before pouring.
Can the floor be replaced with the garage standing?
Usually, if the walls and sills are sound. The old floor comes out in sections and the new one is poured inside the walls.
Should the floor slope?
Yes. A gentle fall toward the overhead door lets snowmelt and brine drain out instead of collecting at the back wall.
Garage & Shed Slabs Service Areas
- Concrete Contractors in Dubuque, IA
- Concrete Contractors in Asbury, IA
- Concrete Contractors in Peosta, IA
- Concrete Contractors in Epworth, IA
- Concrete Contractors in Farley, IA
- Concrete Contractors in Dyersville, IA
- Concrete Contractors in Cascade, IA
- Concrete Contractors in Bellevue, IA
- Concrete Contractors in East Dubuque, IL
- Concrete Contractors in Galena, IL
- Concrete Contractors in The Galena Territory, IL
- Concrete Contractors in Elizabeth, IL
- Concrete Contractors in Hanover, IL
- Concrete Contractors in Scales Mound, IL
- Concrete Contractors in Platteville, WI
- Concrete Contractors in Cuba City, WI
- Concrete Contractors in Hazel Green, WI
- Concrete Contractors in Dickeyville, WI
- Concrete Contractors in Kieler, WI
- Concrete Contractors in Potosi, WI
- Concrete Contractors in Lancaster, WI
- Concrete Contractors in Benton, WI
Get a Garage & Shed Slabs Estimate
Free garage and shed slab estimates in Dubuque and nearby towns.